For Sale / MODERN HOUSE WITH POOL AND GARAGE IN VODICE
Basic information
Various Features:
Garden
Terrace
Landscaped garden
Pool
Utilities:
Electricity
Water
Sewer
Property description
LUXURY MODERN HOUSE WITH SWIMMING POOL, GARAGE AND 3 EN-SUITE BEDROOMS – VODICE
PROPERTY DESCRIPTION
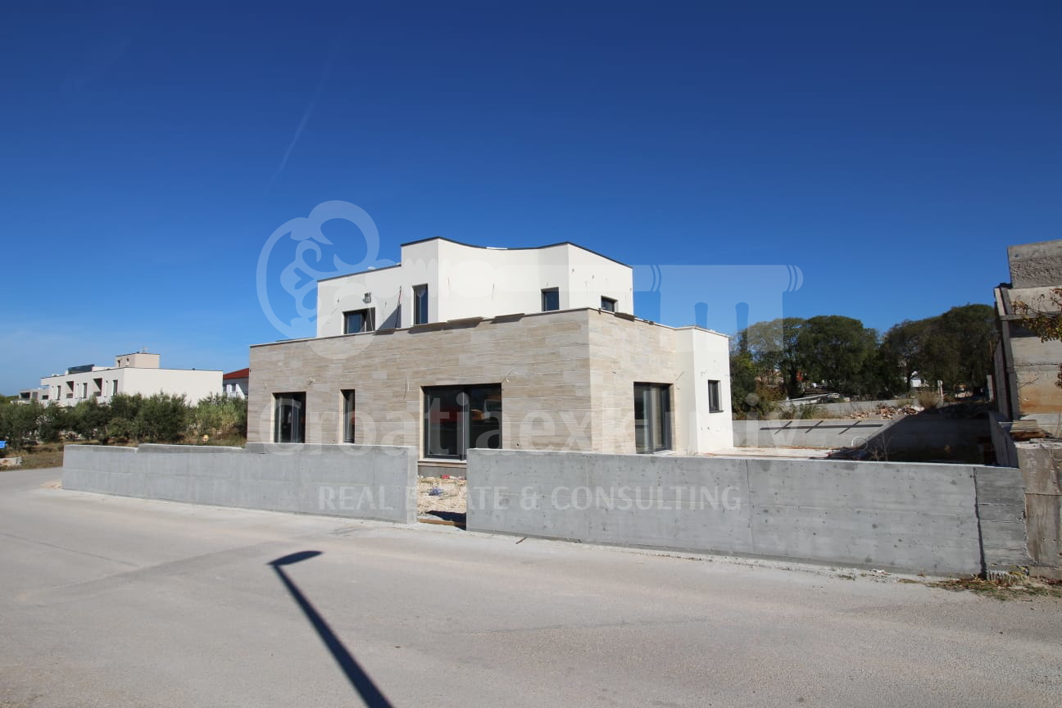
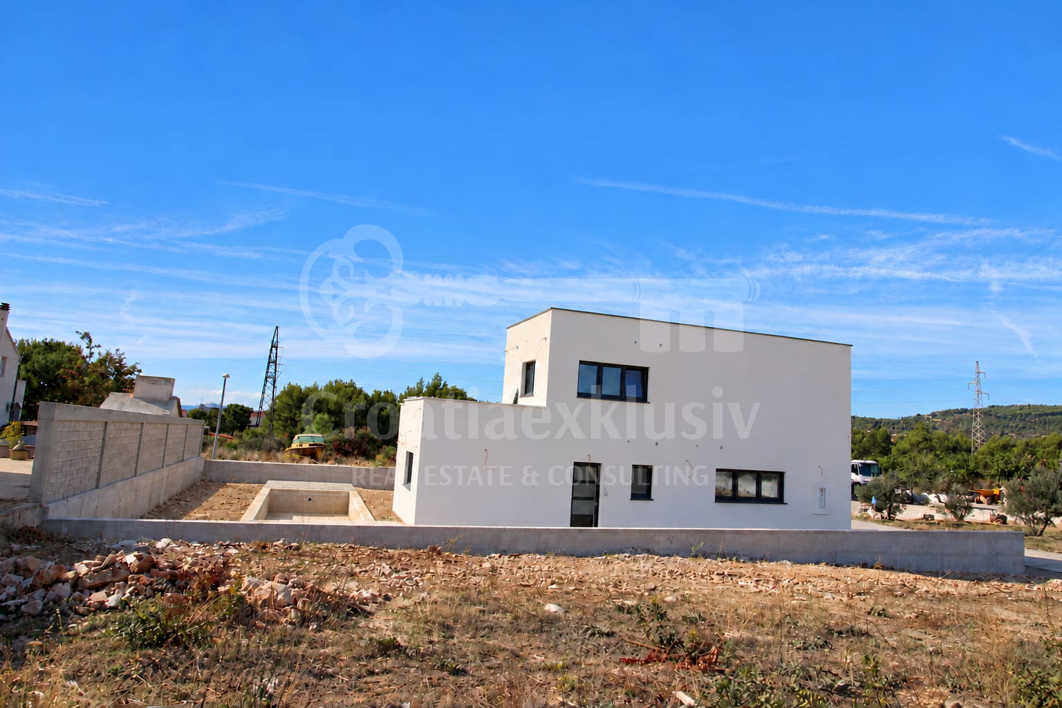
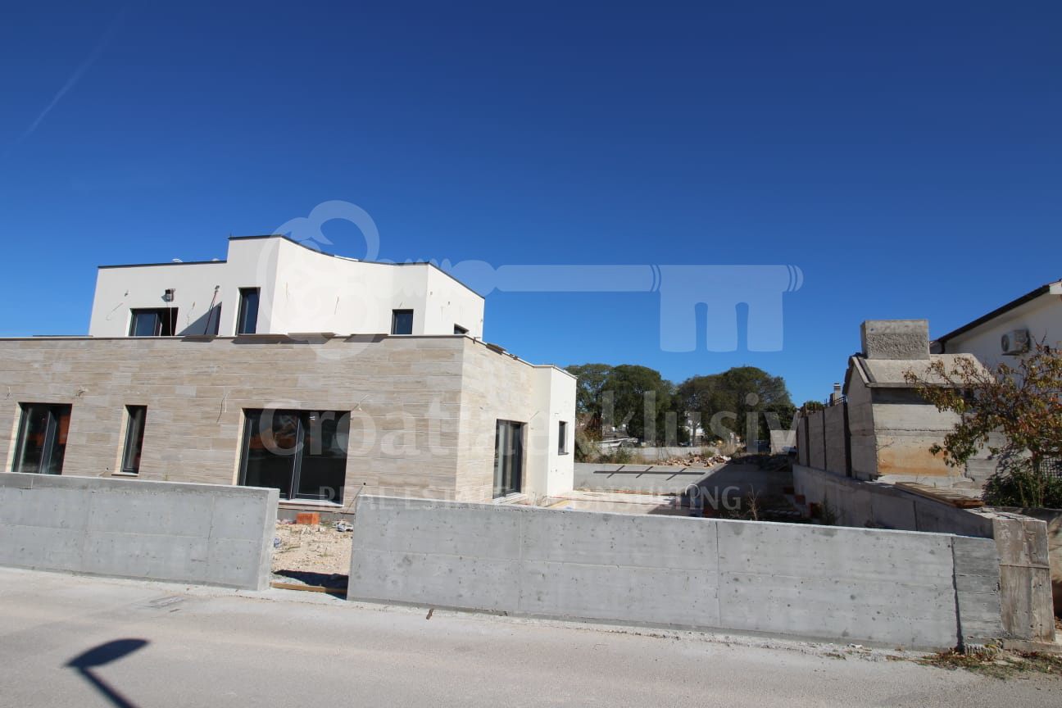
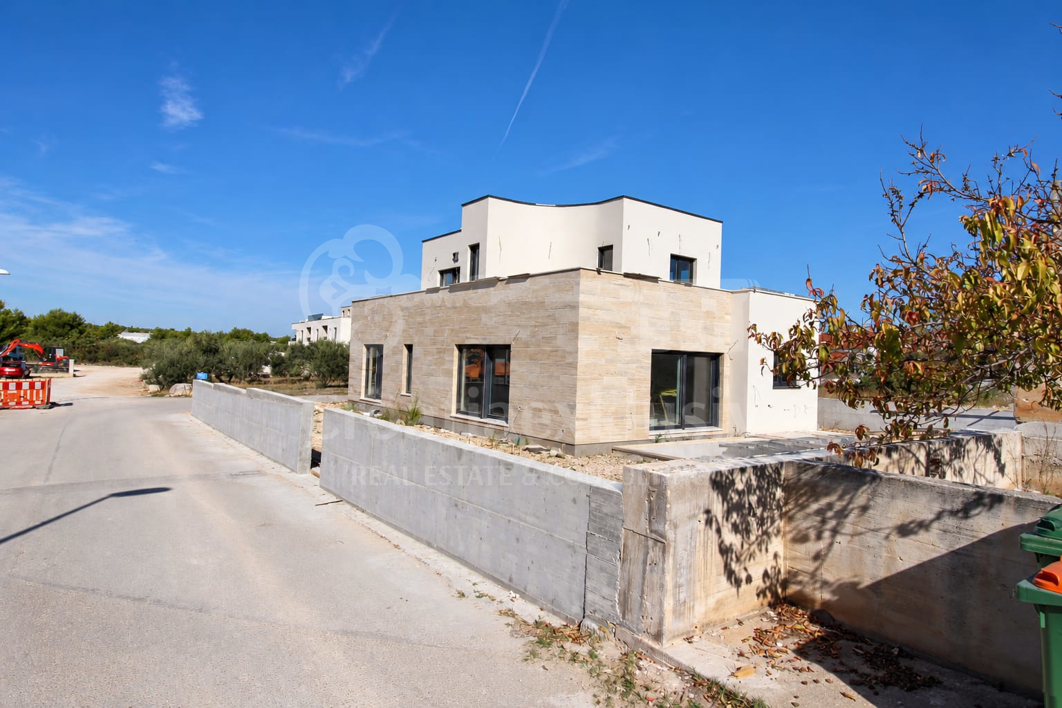
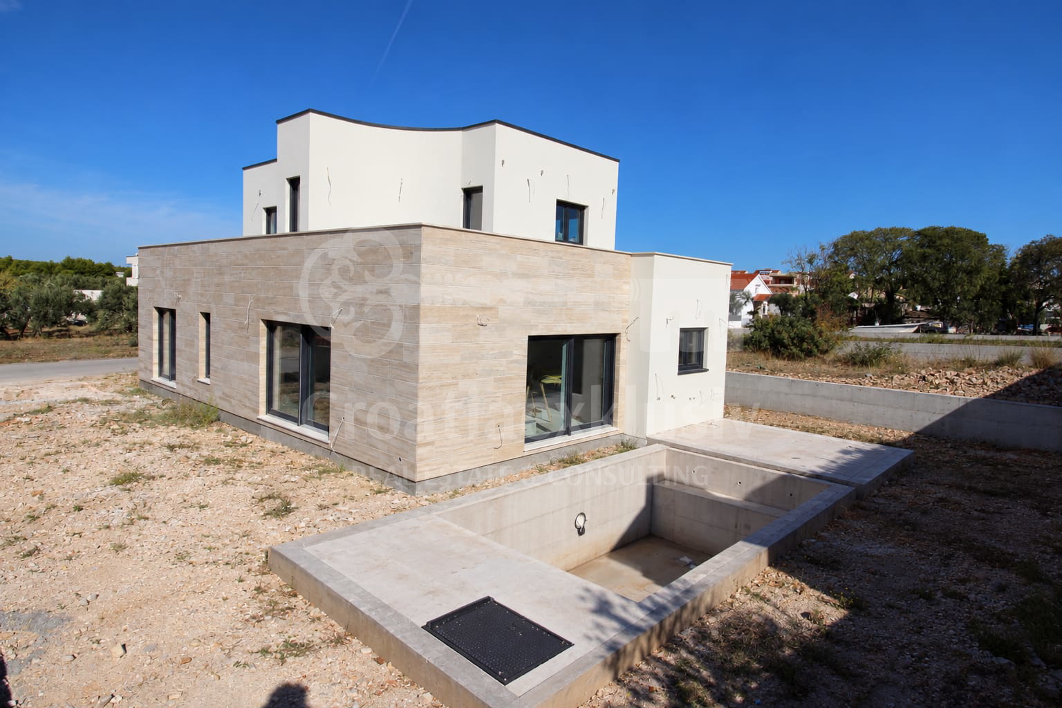
From our agency's portfolio, we highlight a luxury modern family house under construction, situated in an excellent location in a peaceful part of Vodice. The property combines architectural elegance, a high level of privacy, and comfort, located just 1,300 meters (approx. 3 minutes drive) from the sea, beaches, and the town center.
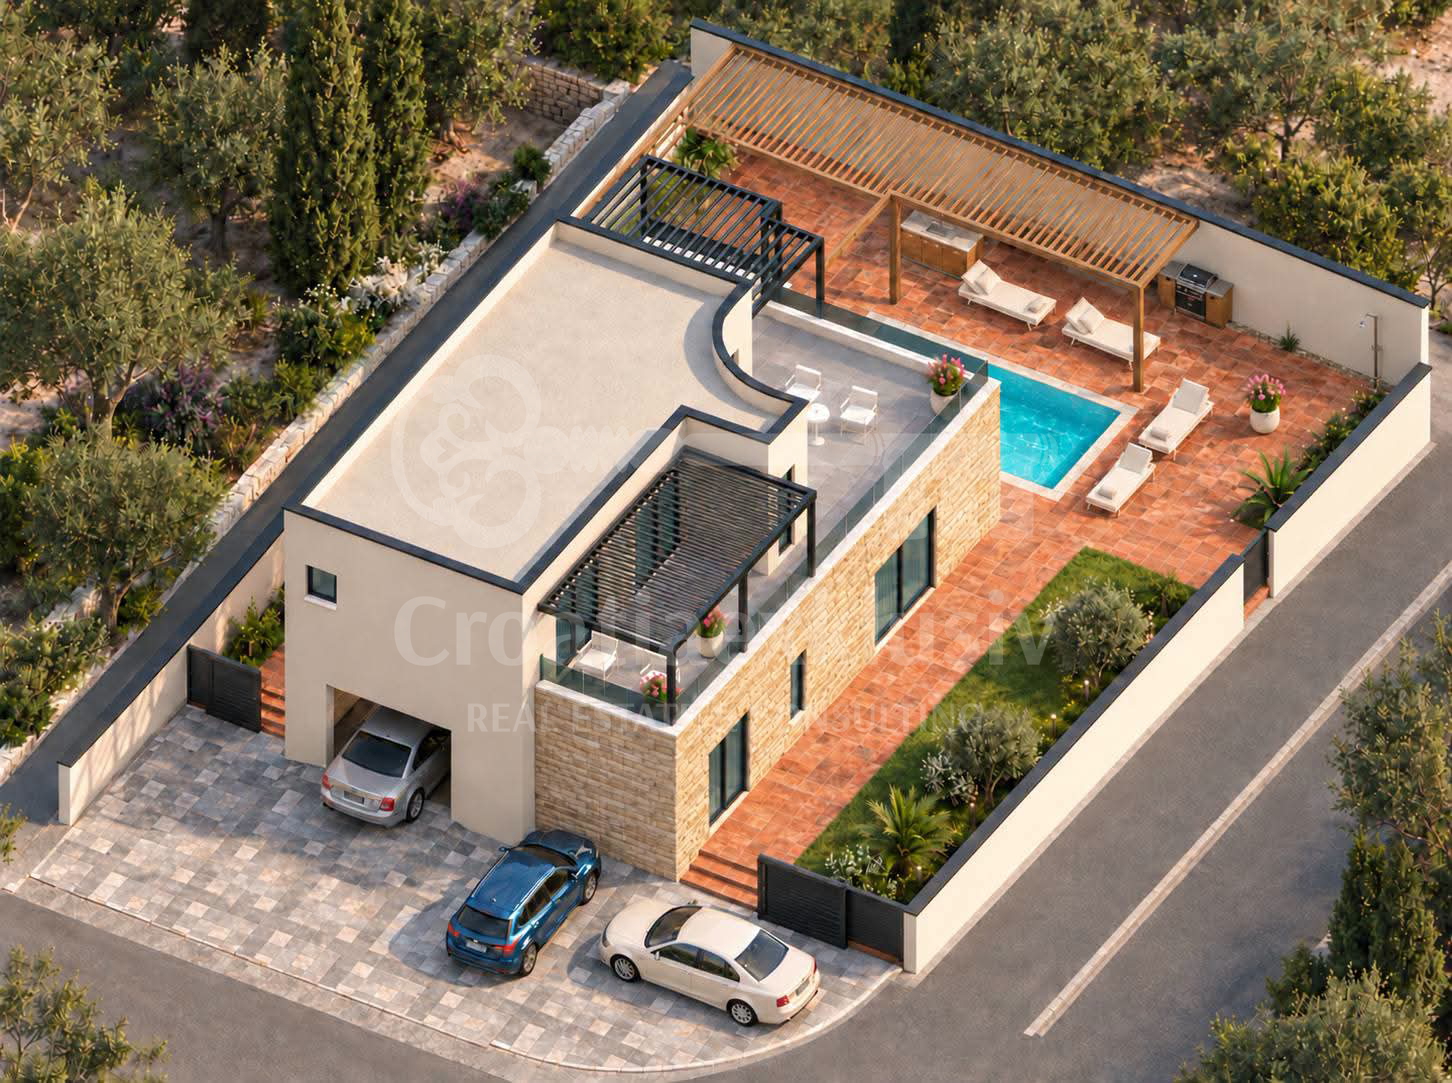

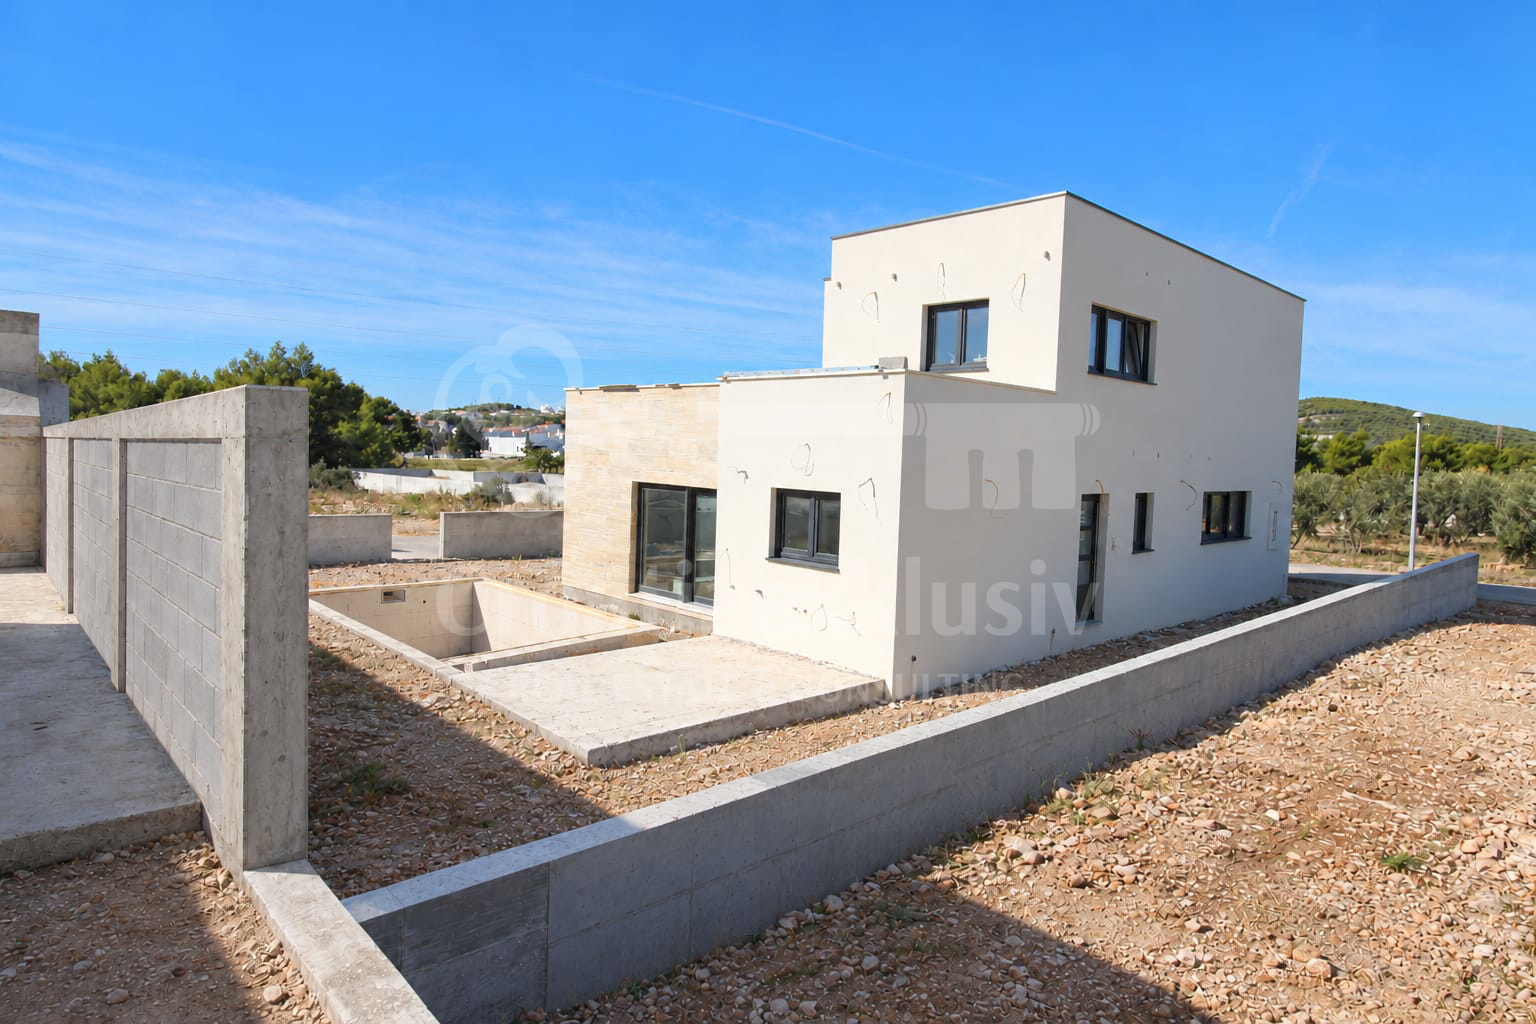
Designed according to the highest standards of contemporary construction, the house offers a perfect Mediterranean ambiance featuring large glass walls, an open-plan design, a private swimming pool, and a spacious terrace on the upper floor.
https://youtu.be/AOwUwEVtYRI Open this link and watch the 30-second video presentation of the house.
LAYOUT AND FLOORS

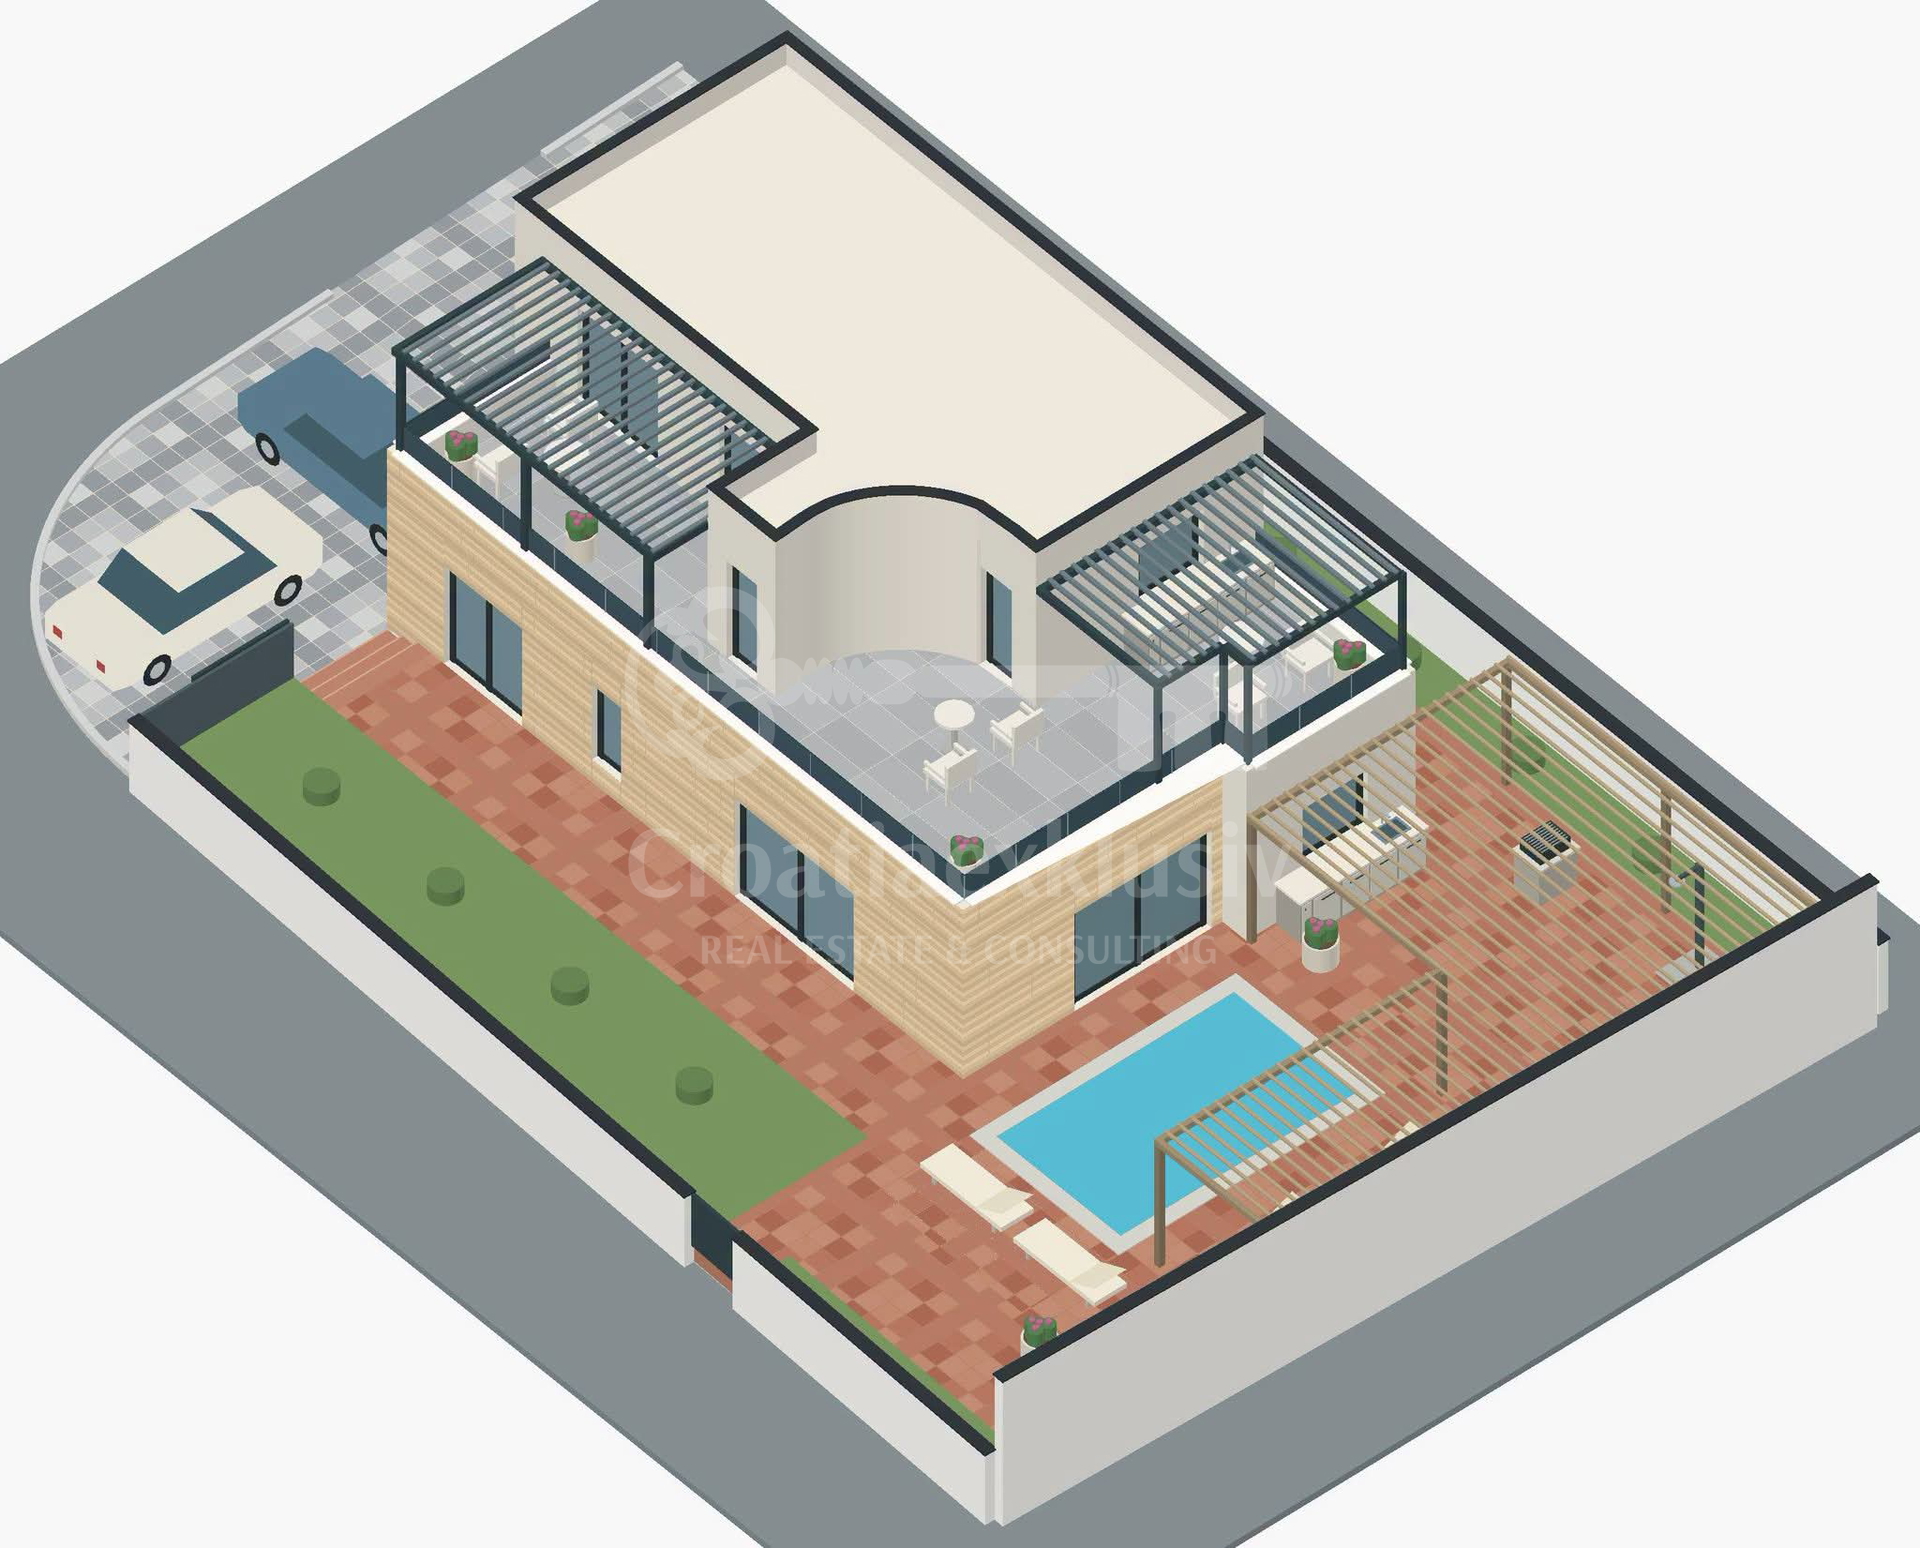
The house spans two floors connected by attractive floating oak stairs set against a semi-circular concrete wall, giving the interior a distinct design character.
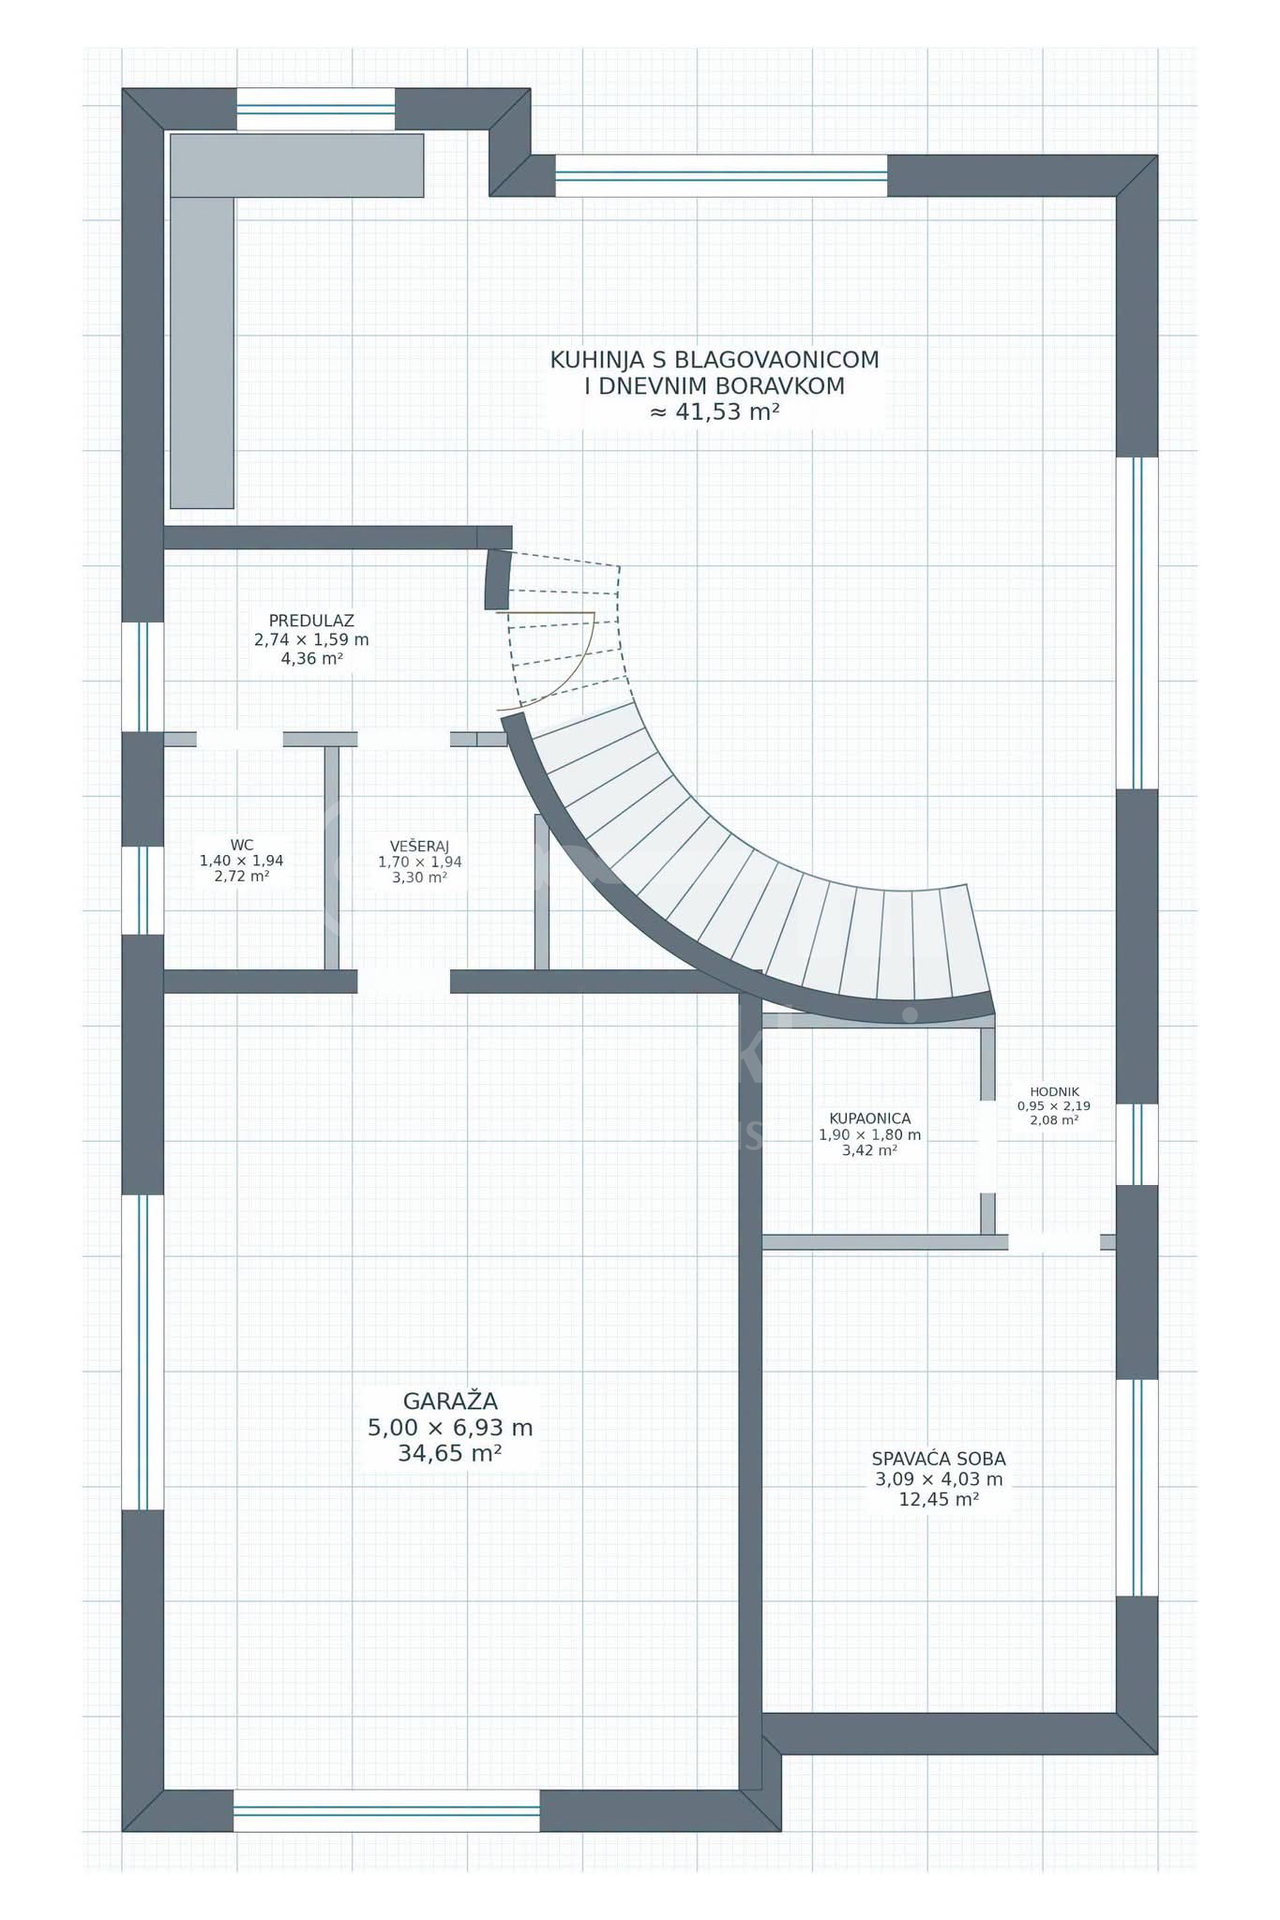
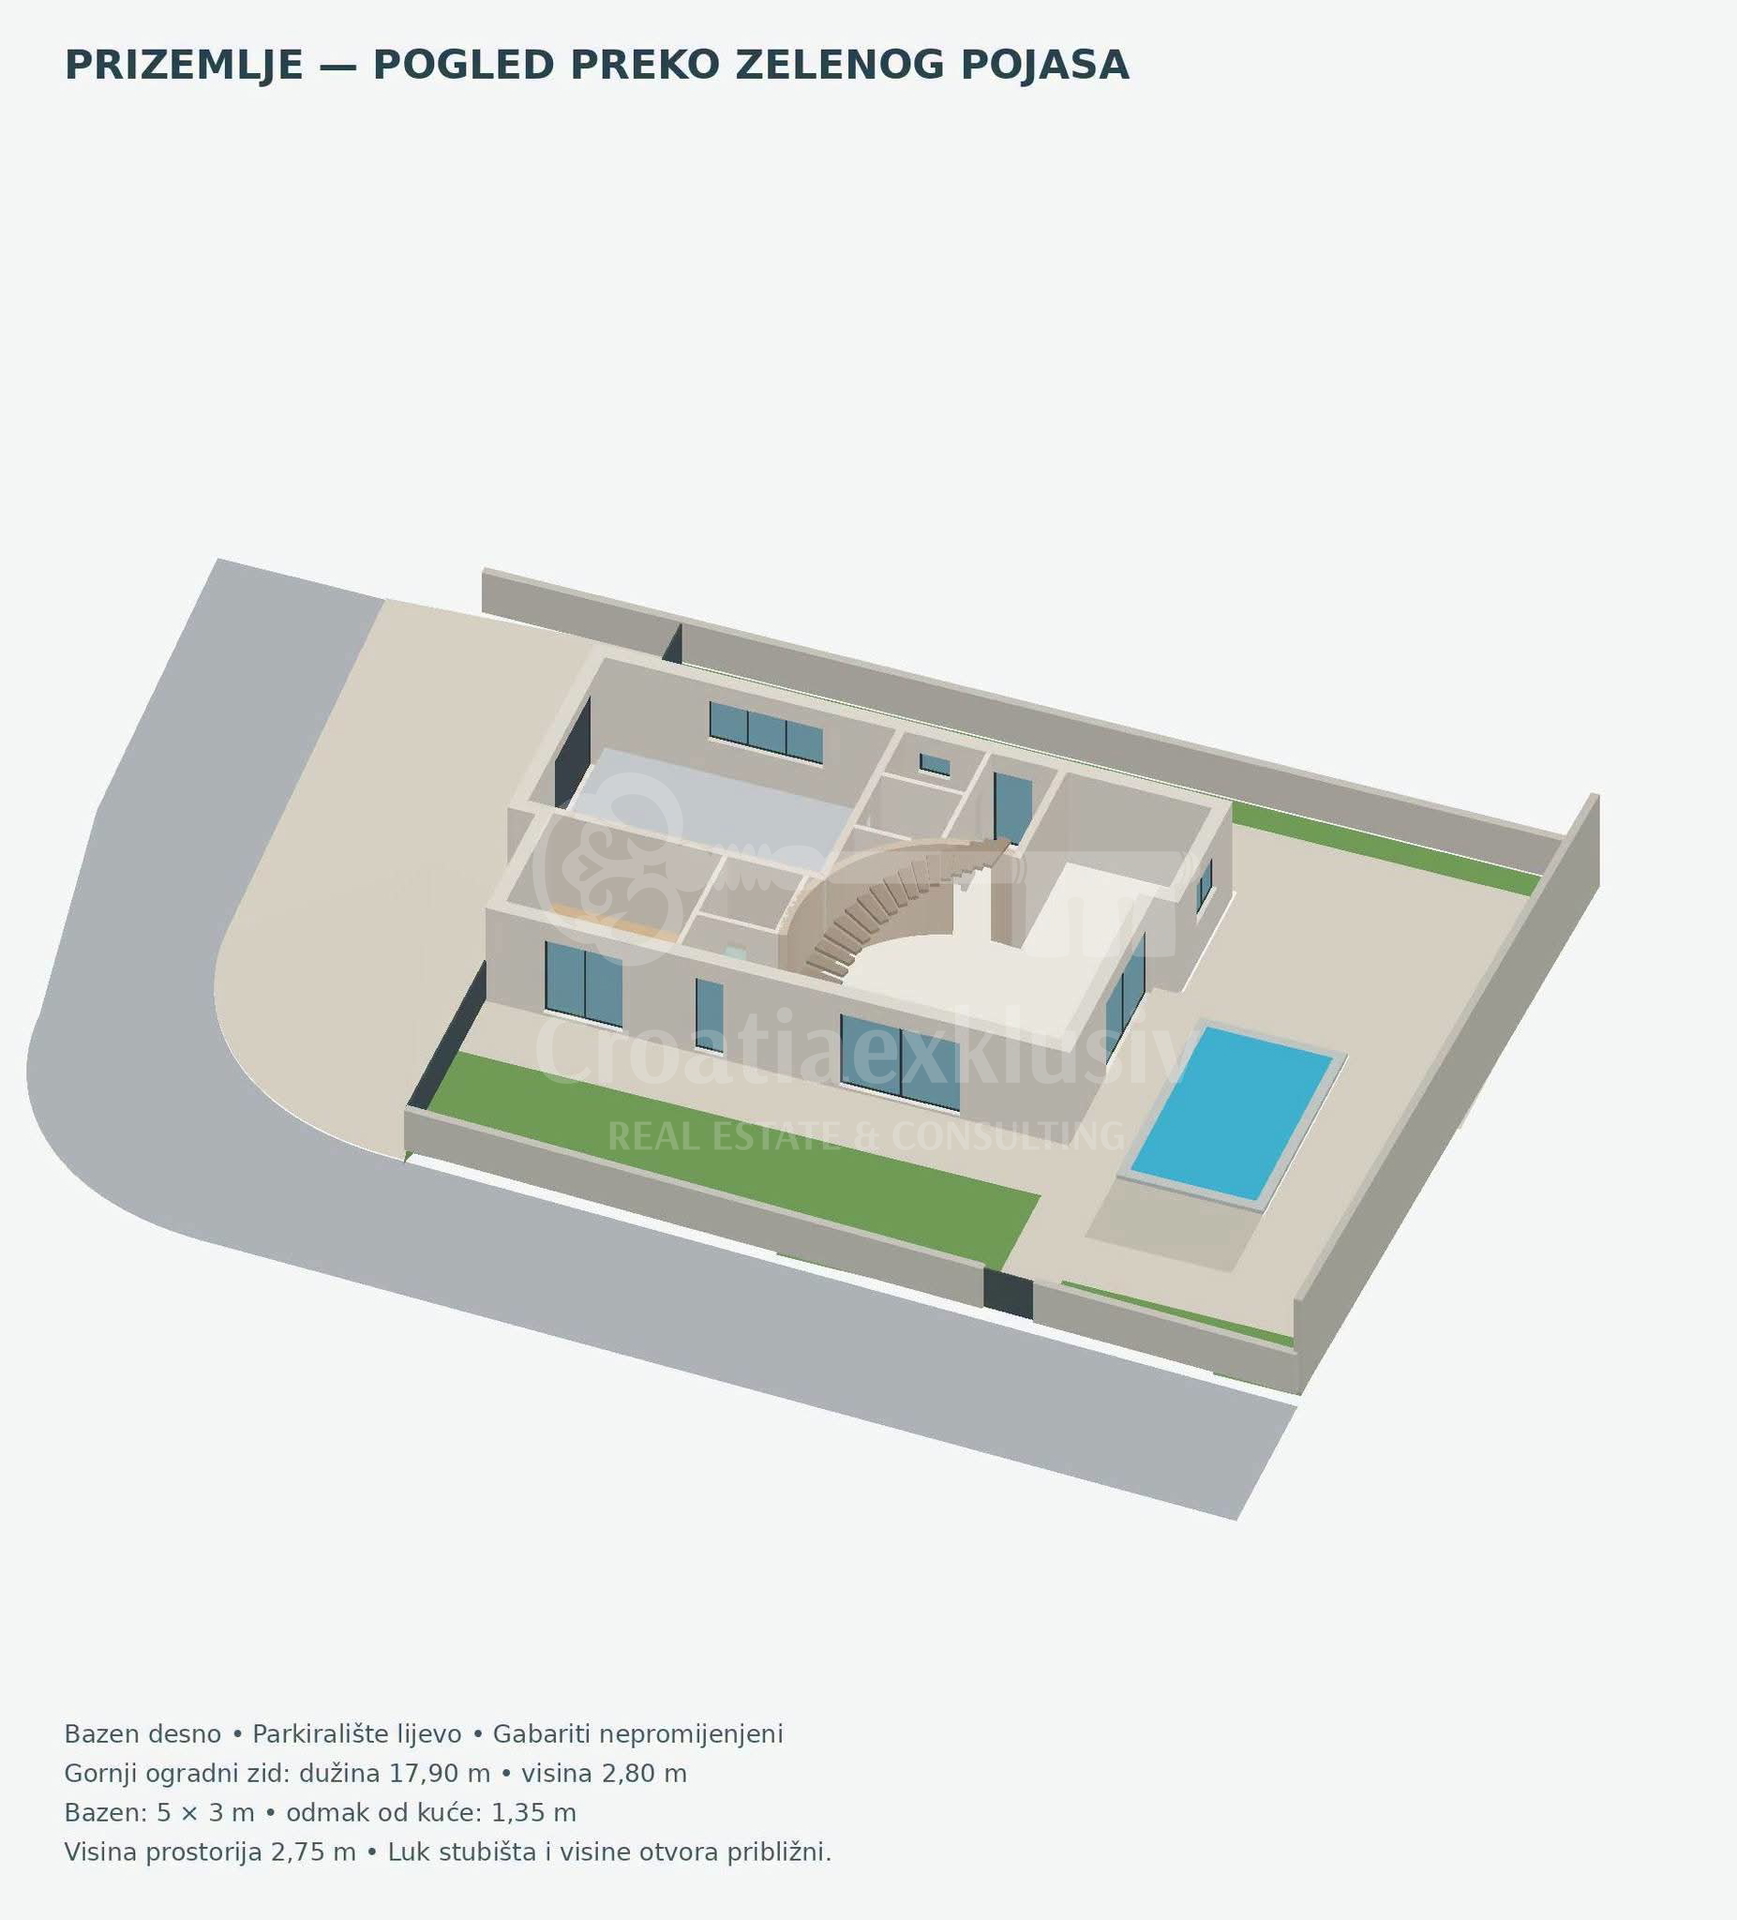
GROUND FLOOR (130 m2 gross):
- Open Space Concept: Kitchen, dining room, and living room (45 m2) with direct access to the sunbathing area and pool.
- Bedroom 1: Spacious room (15 m2) with a private en-suite bathroom.
- Utility Rooms: Entrance hall (5 m2), guest toilet (2 m2), and laundry/storage room (4 m2).
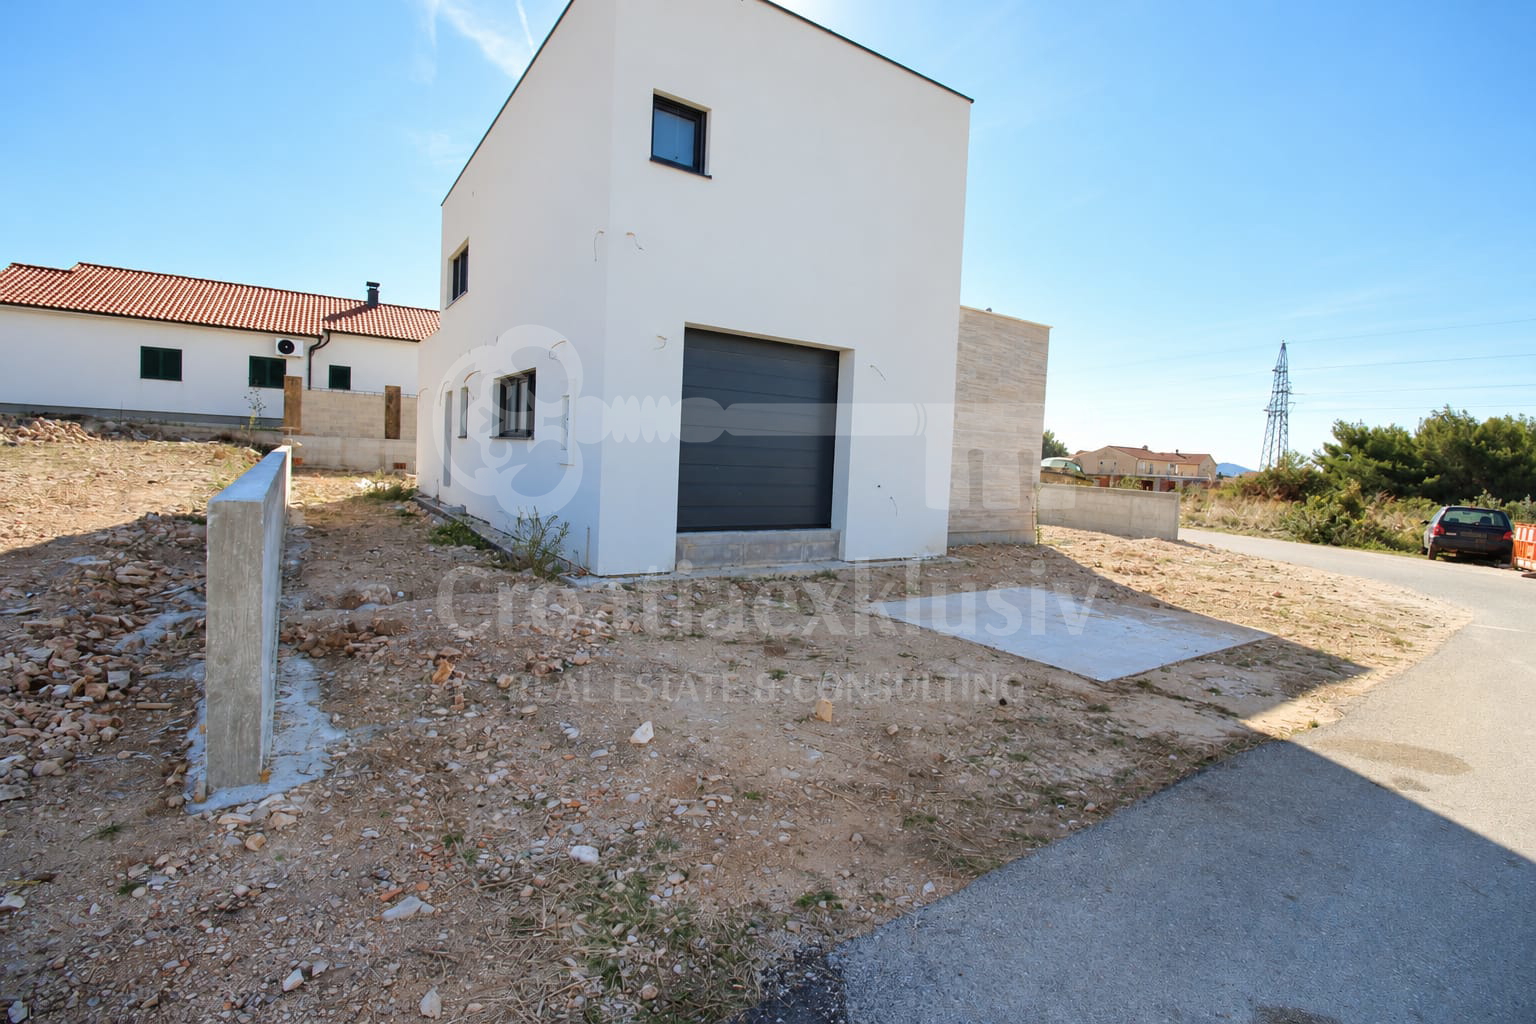
- Garage (35 m2): Comfortable garage directly connected to the living space (entry through the laundry room and entrance hall, ensuring dry and sheltered access during rainy days).
- Extras: The living room features a chimney installation for a wood-burning fireplace, while the covered ground floor terrace includes installations for an outdoor kitchen and barbecue.
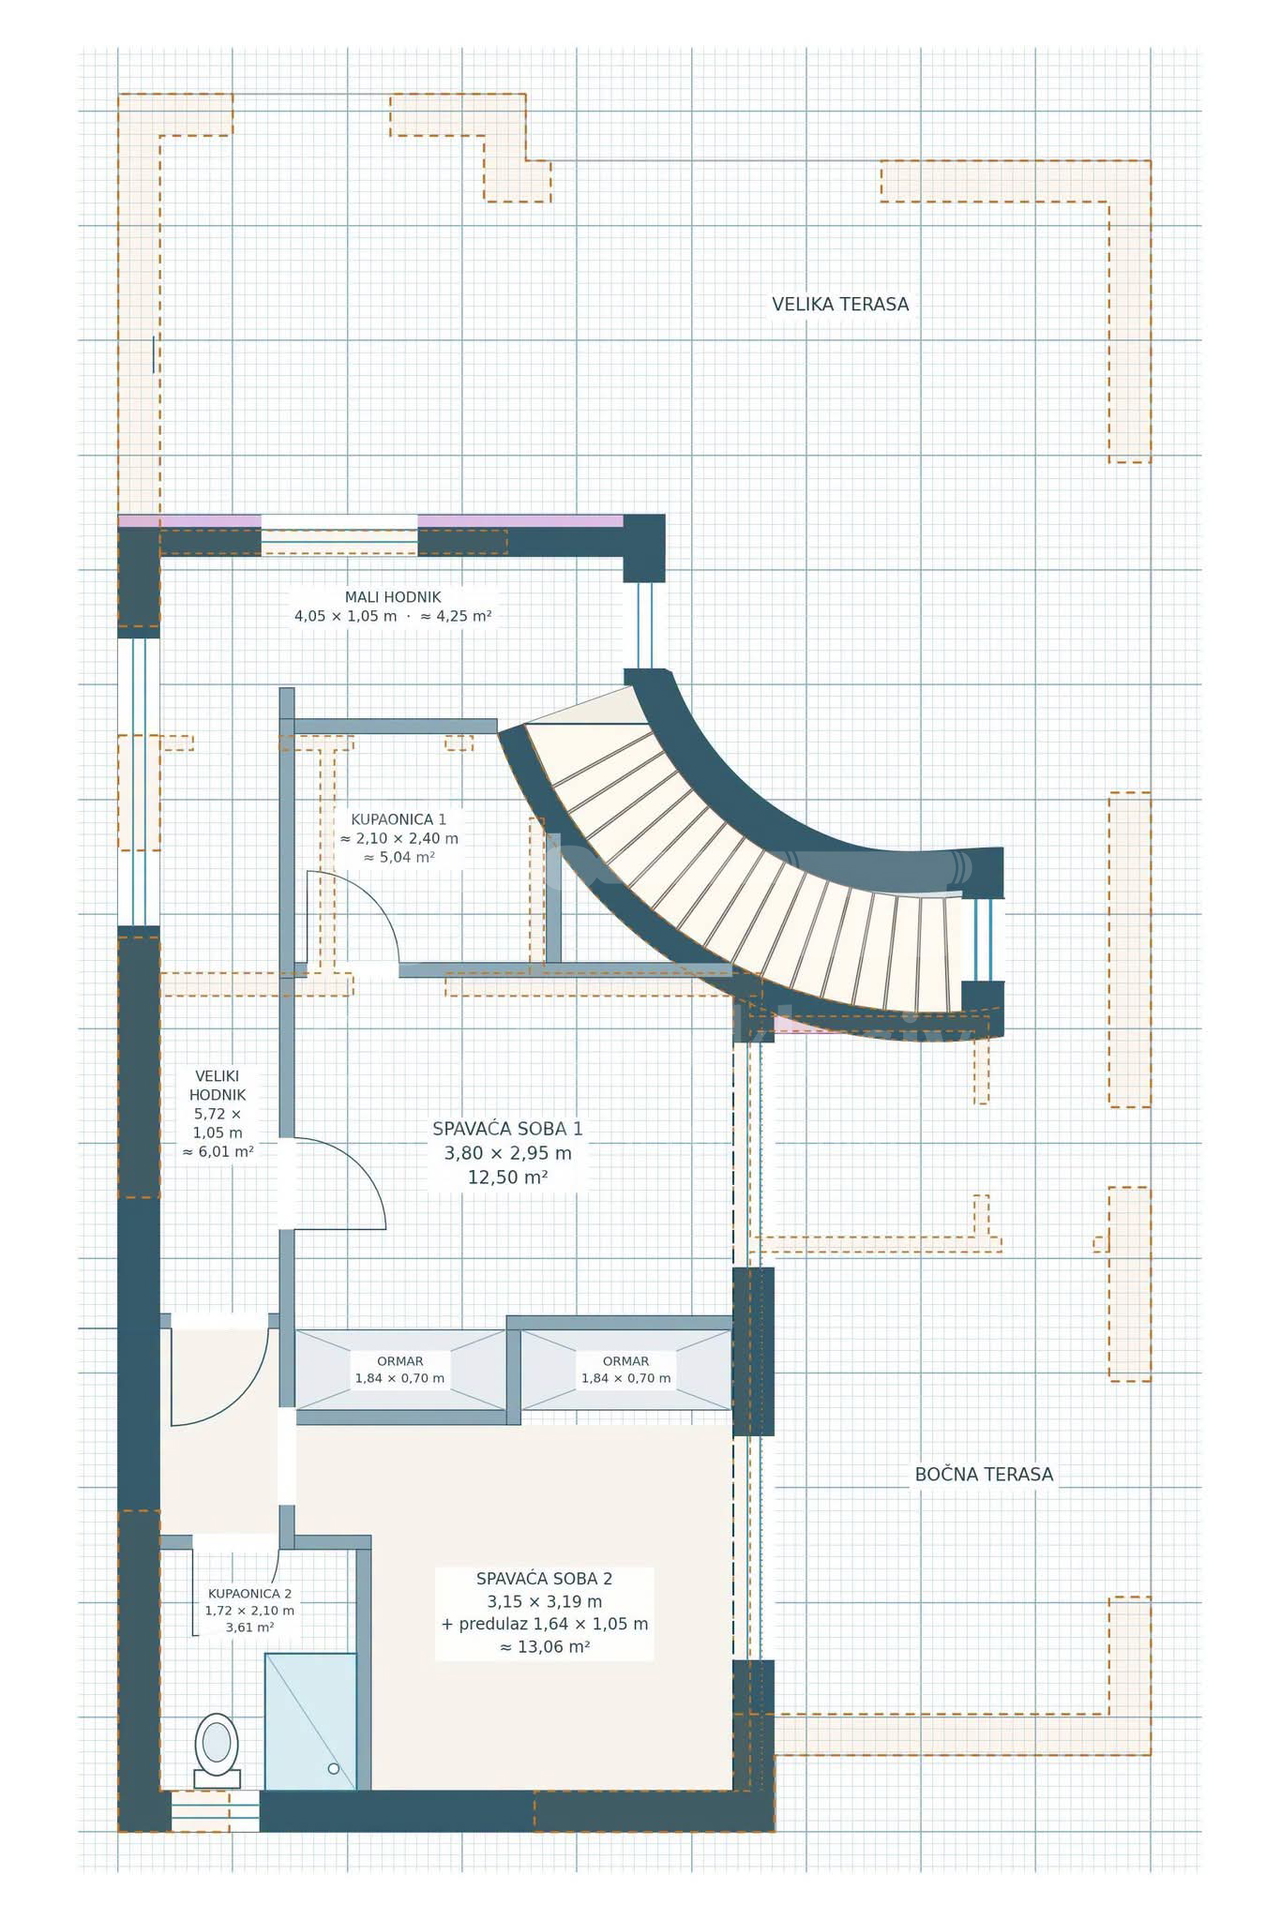
FIRST FLOOR (60 m2 gross + 55 m2 terrace):
- Hallway: 13 m2.
- Bedrooms 2 & 3: Two bedrooms (15 m2 each), both with their own private en-suite bathrooms.
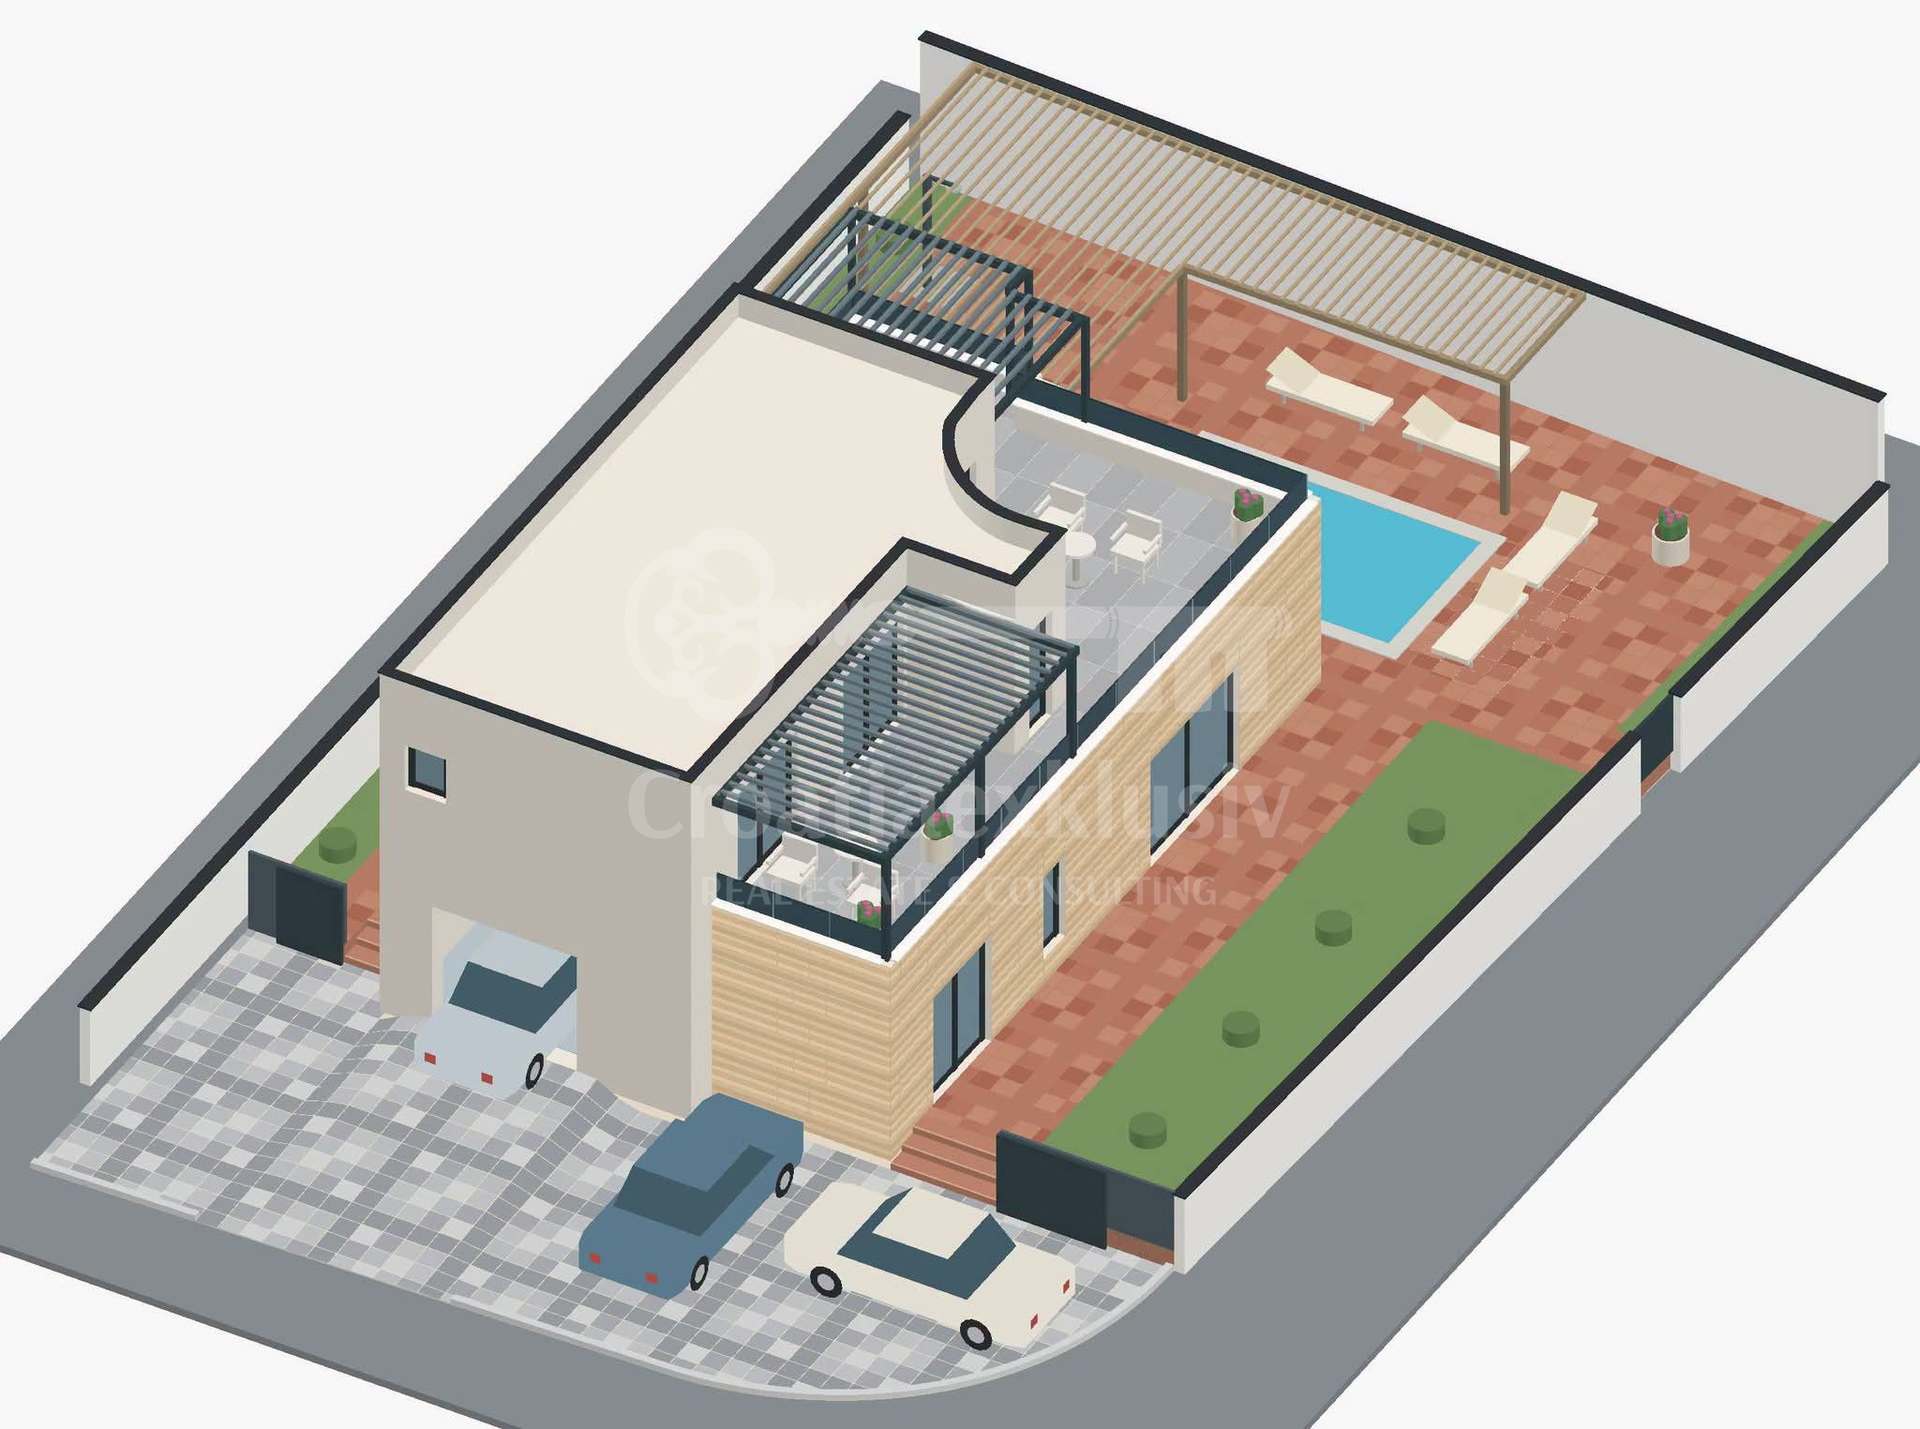
- Spacious Terrace (55 m2): Both rooms have direct access to a large terrace designed for relaxation under pergolas, with prepared installations for an additional outdoor kitchen.
YARD, POOL AND PARKING

The outdoor space (353 m2 of clear yard) is designed for outdoor living and gatherings:
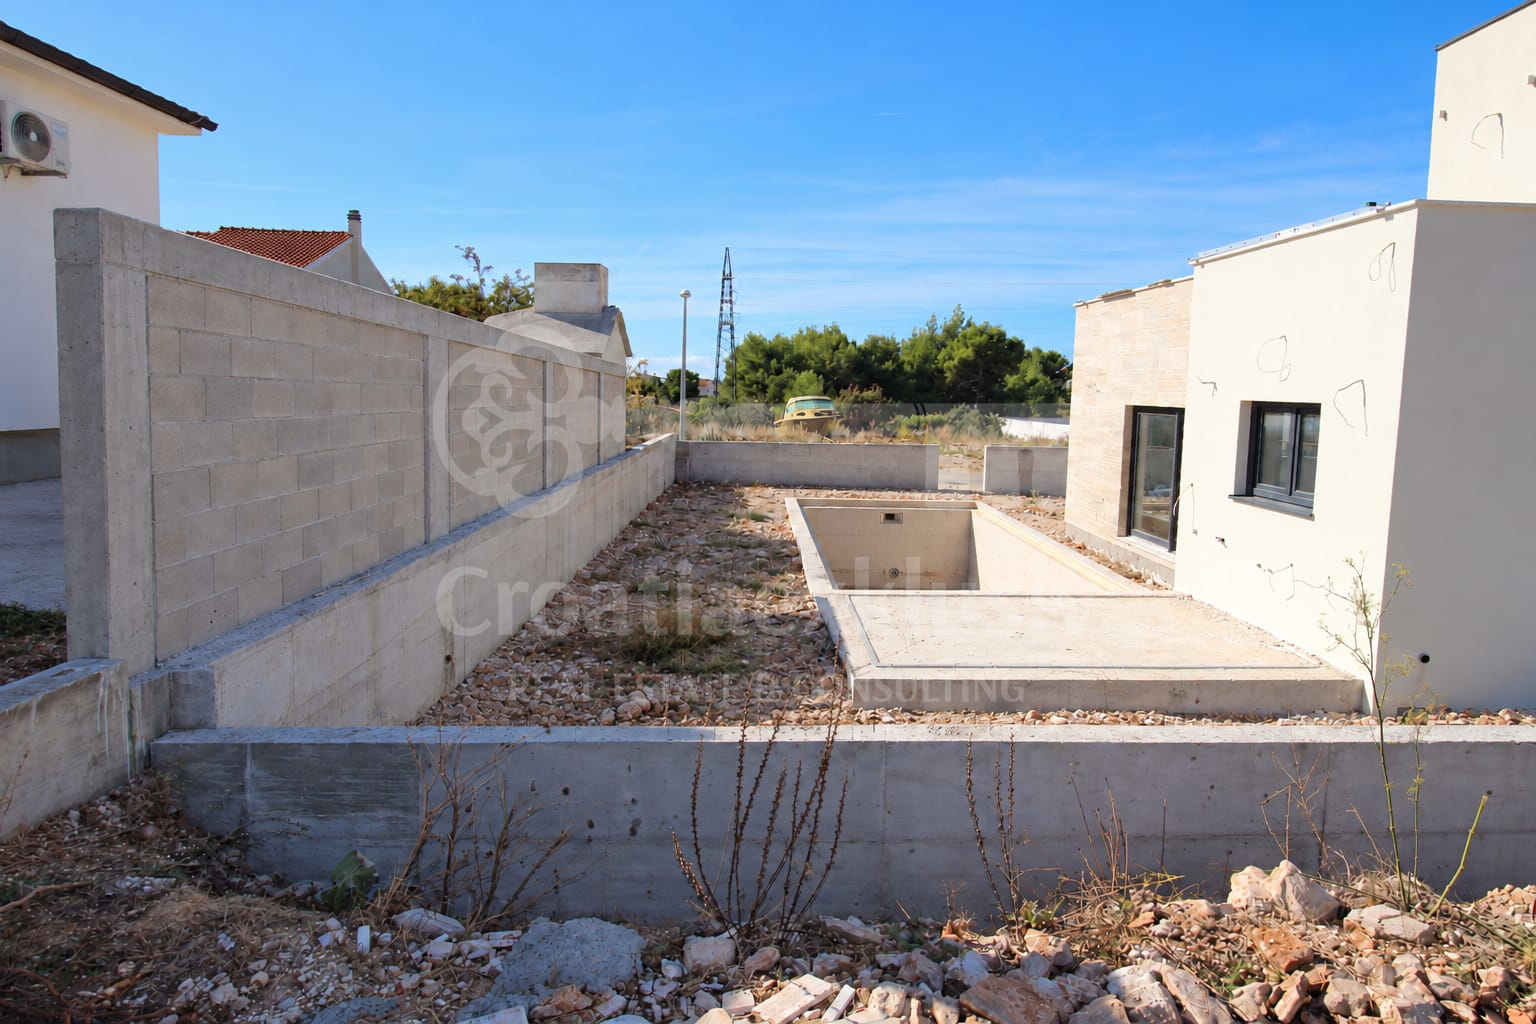
- Private Swimming Pool (approx. 19 m2) with a paved sunbathing area.
- Outdoor shower and space for an outdoor kitchen and barbecue.
- Green Areas (approx. 75 m2) designated for Mediterranean plants and horticulture.
- Parking Spaces (4 in total): 1 parking space in the enclosed garage + 3 spacious outdoor parking spaces with an access ramp.
TECHNICAL EQUIPMENT AND ENERGY STANDARD
The house is designed as a high-efficiency property equipped with premium materials and systems:
- Heating: Water-based underfloor heating in all rooms (including the garage) powered by an AZURI 10 kW heat pump.
- Air Conditioning: GREE inverter air conditioning units (2.5 kW) in all 3 bedrooms, GREE (3.5 kW) in the upper floor hallway, and an AZURI ceiling air conditioner (5 kW) in the living room.
- Joinery: Premium SALAMANDER profiles in anthracite color (6-chamber profiles, triple-glazed glass), electric shutters, and insect screens.
- Electricity and Water: Three-phase electrical connection (13.80 kW), hot water tank (300–350 L), and preparation for solar panels.
CONSTRUCTION PHASE AND OPTIONS
- The house is currently in an advanced rough construction phase (high roh-bau).
- The listed price of €690,000 applies to the fully finished house ("turnkey" condition).
- Option to purchase in the current phase: Buyers have the option to purchase the property in its current state at a lower price, allowing them to choose their own finishing materials, ceramics, parquet flooring, and equipment according to their preference.
For additional information, technical documentation, or to schedule a viewing of the property, please feel free to contact us via phone or email.
Gallery
Contact
Similar properties
.jpg?class=d7323c4ef2c9b2aff2675c3df1f93ac2 "House, Ražanj")
House350,00 m2
Ražanj
830 000 €
House302,00 m2
Primošten
1 260 000 €
House300,00 m2
Rogoznica
1 200 000 €
House570,00 m2
Rogoznica
1 100 000 €